What we do
Technical stone services, from first detail to priced package and design.
Aura provides consultancy drawings and documentation only. We do not fabricate, supply or install stone, which means our detailing is judged on whether it can be built — not on what our own workshop would prefer.
Deliverables
Drawings, schedules, quantities
Commissioned by
Architects, contractors, developers
Typical fees
Fixed fee per package or stage
Stone design & detailing
We take the architectural intent for a facade, floor, stair or interior and resolve it into stone that can exist: block sizes, bed direction, joint widths, edge profiles, fixings, tolerances and interfaces with adjacent materials.
- Facade and rainscreen stone detailing, including support and restraint
- Interior stone: Bathroom, Kitchen tops, floors, walls, stairs, vanity and joinery integration
- Joint, movement and tolerance strategy agreed before drawings are issued
- Detail packages prepared for architect review and sign-off
fabrication sheets & installation drawings
Workshop-level information for the fabricator: every piece numbered, sized, oriented and sequenced so it can be cut from a known block with predictable wastage.
- Piece numbering, setting drawings and cutting lists
- Block and slab layouts with vein and bed direction control
- Edge profiles, reinforcement, kerfs and anchor positions
- Wastage and yield review against the selected material
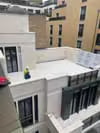
Example — internal bathrooms in marble

Installation & setting-out drawings
Drawings that tell an installation team exactly where each stone goes, in what order and off which datum — the difference between a clean facade and a site full of adjustment.
- Setting-out grids, datums and coursing plans
- Installation sequence and access strategy
- Temporary support, propping and safe handling notes
- As-built and snagging mark-up support
Architectural, structural & coordination
Stone never arrives alone. We coordinate the package against primary and secondary structure, waterproofing, insulation, drainage, lighting and embedded services before anything is issued for construction.
- Structural interface and fixing strategy review
- Facade build-up, cavity, drainage and ventilation coordination
- Interior bathroom - MEP penetrations, shower details , ceiling levels , door details
- Clash resolution recorded in a controlled drawing register
Quantity take-offs & material schedules
Measured information derived from the same drawings that will be built — so procurement, budgets and delivery programmes are based on real pieces, not area estimates.
- Piece-by-piece take-off by stone type, finish and thickness
- Material schedules with wastage allowance and delivery splitting
- Block and slab forecasting for long-lead materials
- Variation measurement as the design develops
Bills of Quantities & tender documentation
Tender-ready packages that let stone contractors price the same scope on the same terms, which is the fastest way to find out what a facade really costs.
- Bills of Quantities structured for stone packages
- Specifications covering material, finish, testing and workmanship
- Scope and responsibility matrices between trades
- Tender query responses and comparative bid review
How we work
A four-stage process that keeps the drawing and the price together.
Enquiry & scope
You share the project type, stage, location and any available drawings. We confirm exactly what will be produced, in what format, by when, for a fixed fee.
Basis of design
We review architectural intent, material selection, support conditions and adjacent trades. Open questions are closed before detailing starts, not after.
Detailing & coordination
Drawings are produced and checked against structure, facade build-up and services, then issued with a revision register and a clear review status.
Tender & construction support
Schedules, quantities and BoQ support procurement. We answer technical queries, review workshop drawings and measure variations through construction.